You fell in love with the idea of an open-plan home. Visions of airy, light-filled spaces where life flows seamlessly from kitchen to living room danced in your head. But the reality? It can often feel less like a spacious dream and more like a chaotic, noisy warehouse where everything is on display and nothing has its place.
If you're constantly feeling a low-level stress in your great room, you're not alone. The very lack of walls that promises freedom can create a sense of visual and mental overload. Without defined boundaries, your brain struggles to categorize what it's seeing. The cooking mess, the kids' toys, the pile of mail, and the TV remote all bleed into one another.
The feeling of chaos isn't just about the amount of stuff you have. It’s about your brain's inability to easily process the space. Without clear visual cues, it perceives the entire room as one giant, unorganized 'to-do list', which is exhausting. But the good news is, you can reclaim the calm. It's not about putting up walls, but about learning the design language that makes an open concept truly work.
The Open-Plan Paradox: Why More Space Can Feel More Stressful
The promise of open-plan living is one of connection and spaciousness. In theory, it’s perfect for modern family life. Yet, the lived experience often devolves into a battle against echoing noise, creeping clutter, and a nagging sense that no single area ever feels truly restful or dedicated to its purpose.
This is the core paradox: the removal of physical barriers can inadvertently erect psychological ones. When the kitchen, dining room, and living room are all one, the sounds of the dishwasher, the sight of a half-finished project on the dining table, and the flicker of the TV all compete for your attention, no matter where you are. This constant sensory input prevents you from ever feeling fully 'off-duty' in your own home.
The frustration is real. You have all this square footage, but none of it feels like a sanctuary. Let’s break down the common missteps that lead to this feeling and, more importantly, the concrete strategies to transform your space from a source of stress into a source of calm.
Mistake #1: The Lack of 'Zoning'
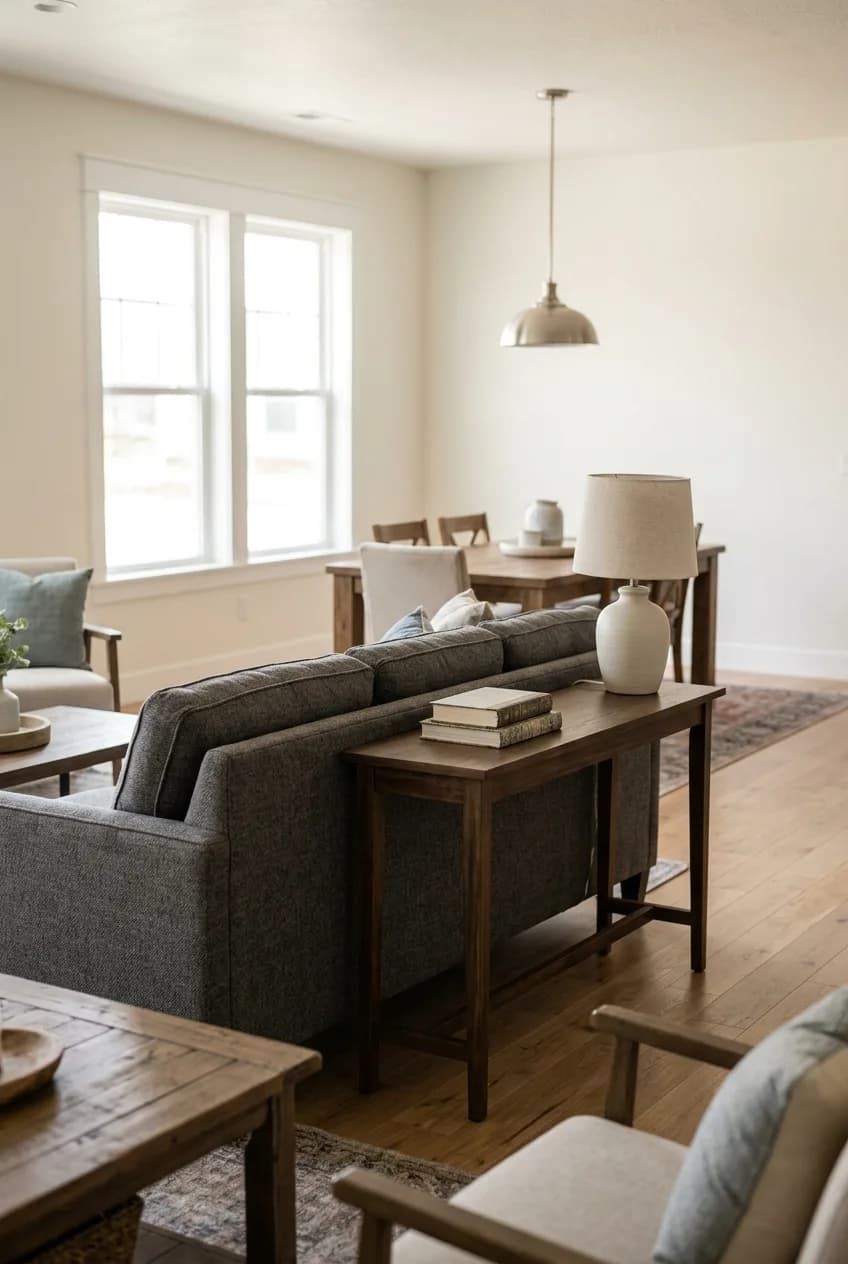
The single biggest mistake in an open-plan layout is treating it as one giant room. To make it functional and serene, you need to think in terms of 'zones'—creating distinct, functional 'rooms without walls' within the larger footprint. Zoning provides the visual cues your brain needs to understand how the space works.
Effective zoning isn't about building barriers; it's about creating 'psychological destinations' that guide the eye and the body. When you do it right, the layout feels intuitive and intentional, not like a confusing sea of furniture. It tells you, 'This is where you relax,' 'This is where you eat,' and 'This is where you work,' all without a single wall.
How to Create Clear Zones
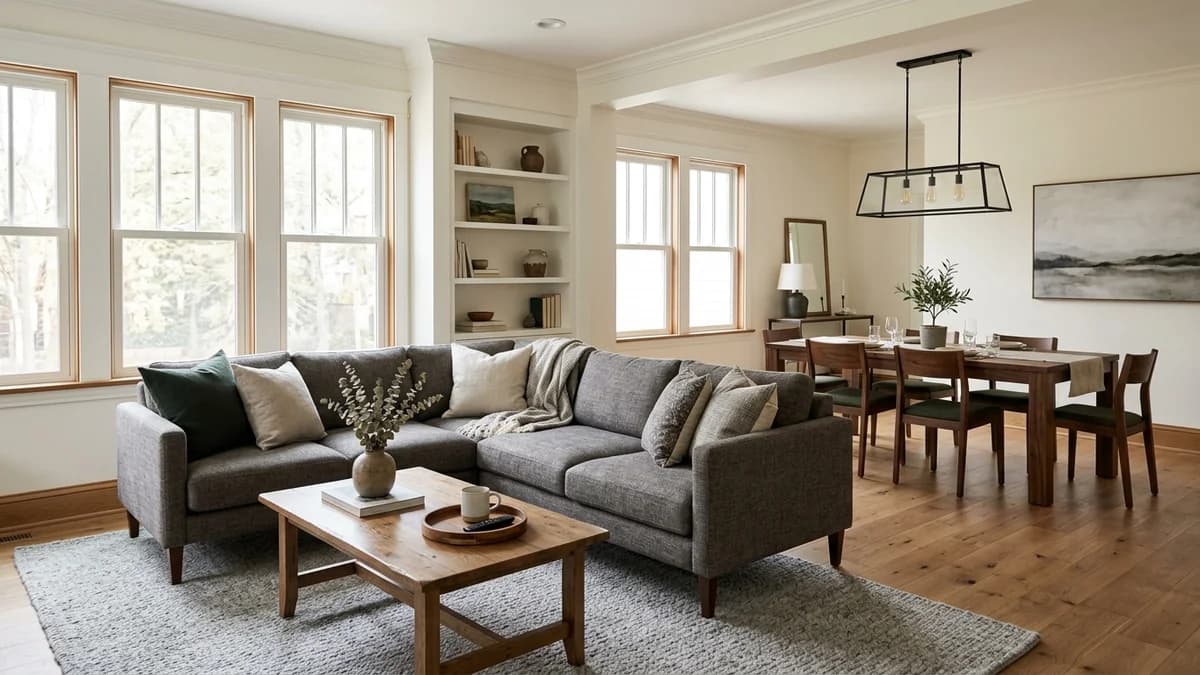
- Use Area Rugs to Anchor Spaces: This is the easiest and most effective zoning tool. A rug visually separates a seating area or dining space from the rest of the room. A key rule of thumb: the rug should be large enough that at least the front legs of all furniture pieces in the grouping can rest on it. This 'anchors' the furniture and creates a cohesive island.
- Deploy Furniture as Subtle Boundaries: You don't need walls when you have a sofa. The back of a sofa is a powerful visual line that can separate a living area from a walkway or dining space. Placing a slim console table behind the sofa enhances this effect even further, creating a functional and beautiful border.
- Define with Lighting: Lighting is a brilliant way to define a zone from above. A beautiful pendant light hung low over a dining table instantly says 'this is the dining area.' An elegant arc lamp curving over a favorite armchair carves out a cozy reading nook. Different light fixtures create different moods and functions within the same open room.
Mistake #2: Ignoring the Acoustics
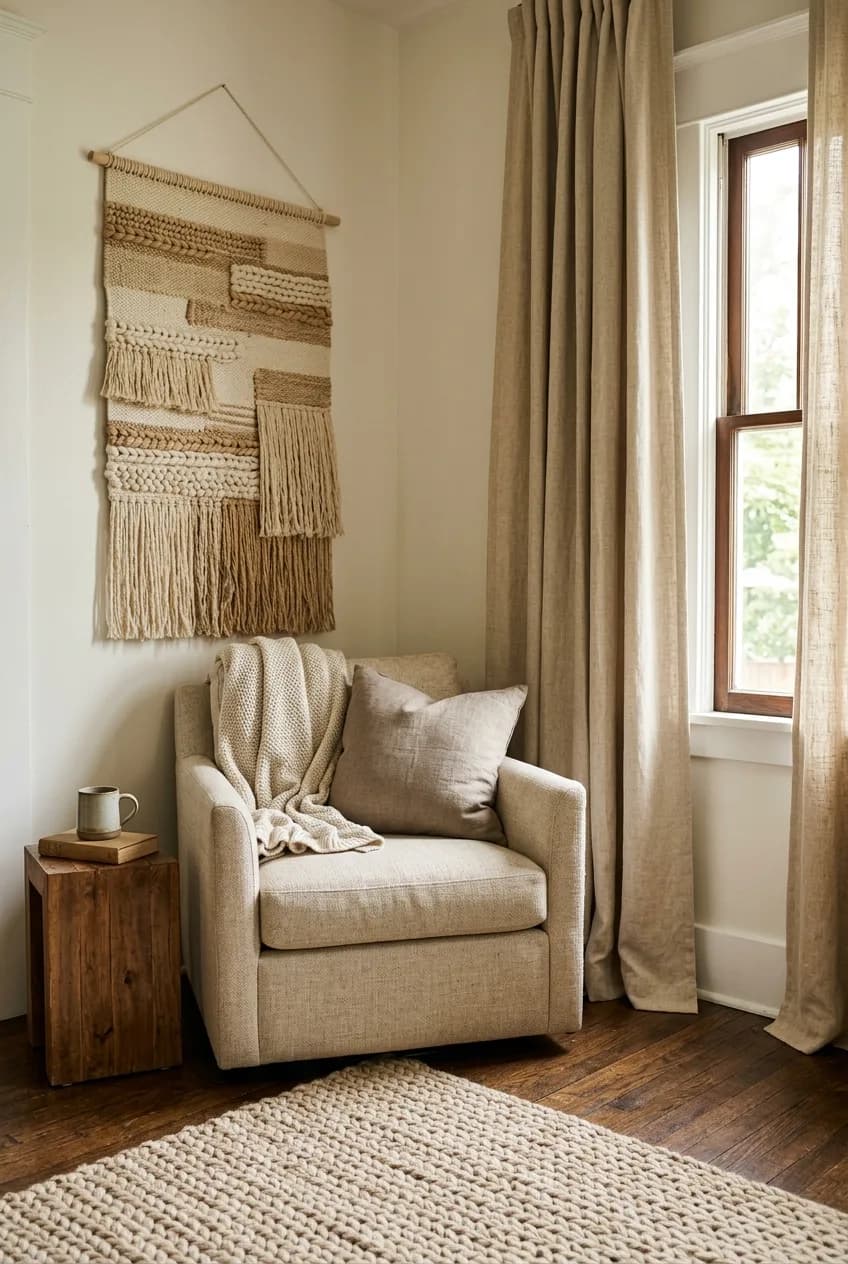
Ever notice how a conversation in the kitchen seems to echo all the way across the living room? That's the acoustic challenge of open-plan living. Large expanses of hard surfaces like hardwood floors, big windows, and high ceilings create a perfect environment for sound to bounce around, amplifying every little noise.
This constant, low-grade ambient noise—the hum of the fridge, the clatter of plates, the sound from the TV—contributes significantly to that feeling of chaos and makes it hard to relax. Solving the chaos problem is as much about what you hear as what you see. Softening the soundscape can make a space feel instantly calmer and more intimate, even if nothing visual has changed.
Sound-Dampening Solution | How It Works | Best For |
|---|---|---|
Thick Rugs with a Felt Pad | Absorbs sound waves from both the air (footsteps, voices) and the floor (vibrations). The pad adds another layer of absorption. | Living areas, dining spaces, and high-traffic walkways. Essential for any open plan with hard flooring. |
Heavy, Lined Curtains | Fabric, especially in thick weaves like velvet or linen with a lining, is excellent at absorbing sound that would otherwise bounce off glass windows. | Large windows or glass doors, which are common culprits for creating harsh echoes. |
Upholstered Furniture | Sofas, armchairs, and ottomans with fabric upholstery act like giant sponges for sound. The more soft surfaces, the better. | Choosing fabric over leather for your main seating pieces if noise is a primary concern. |
Textile Art or Acoustic Panels | Large fabric wall hangings, quilts, or decorative acoustic panels break up large, flat wall surfaces and stop sound from reflecting. | That big, empty wall behind the sofa or along a long hallway that acts as a sound tunnel. |
Mistake #3: A Failure of Scale and Flow
More in Room Ideas
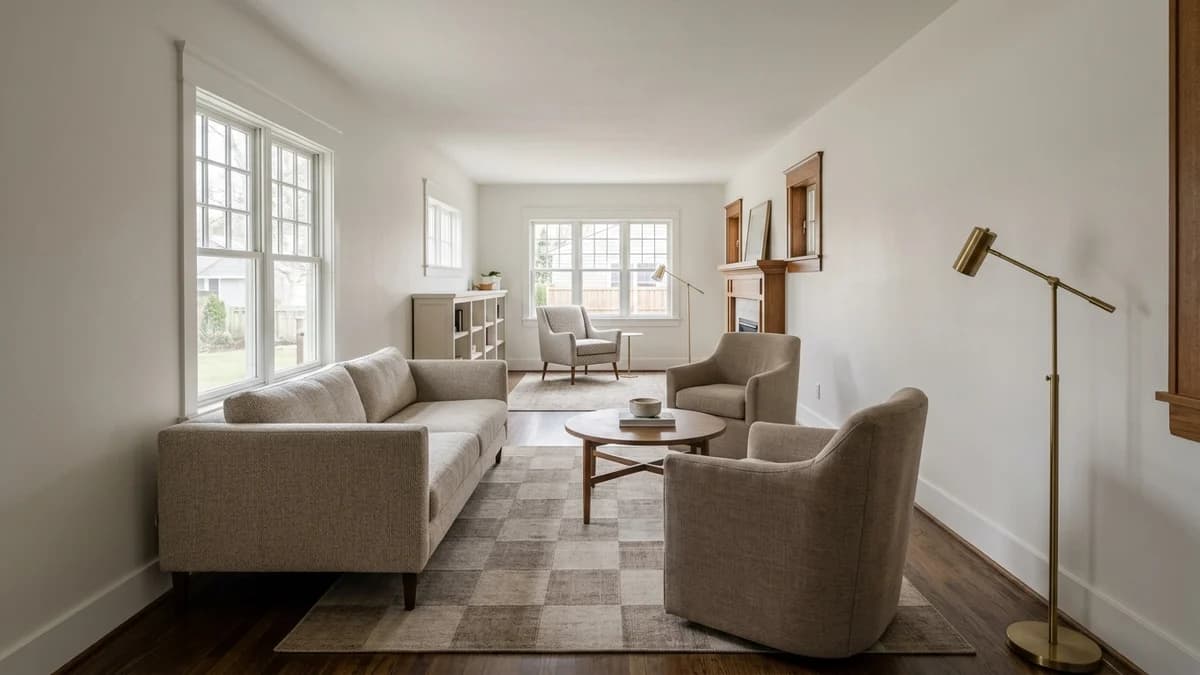
How to Arrange a Long, Narrow Living Room Without It Feeling Like a Hallway
In a large, open room, furniture that's too small can look like it's lost at sea. It's a common mistake to use pieces that would have been perfect in a smaller, traditional room, but in an open concept, they get visually swallowed up. This makes the whole space feel unbalanced and temporary, rather than grounded and intentional.
Instead of a scattering of small pieces, opt for fewer, more substantial items. Think a large sectional instead of a separate sofa and loveseat, or one oversized coffee table instead of a cluster of tiny ones. This helps the furniture hold its own in the large volume of the room.
Just as important is 'traffic flow'—the invisible pathways people use to move through the space. If furniture placement forces you to weave around a chair or squeeze past the dining table, it creates subconscious friction and frustration. The path from the entryway to the kitchen to the sofa shouldn't be an obstacle course; it should feel graceful and obvious. As a rule of thumb, try to maintain a clear pathway of at least 36 inches for major traffic routes.
Mistake #4: A Disjointed Visual Story
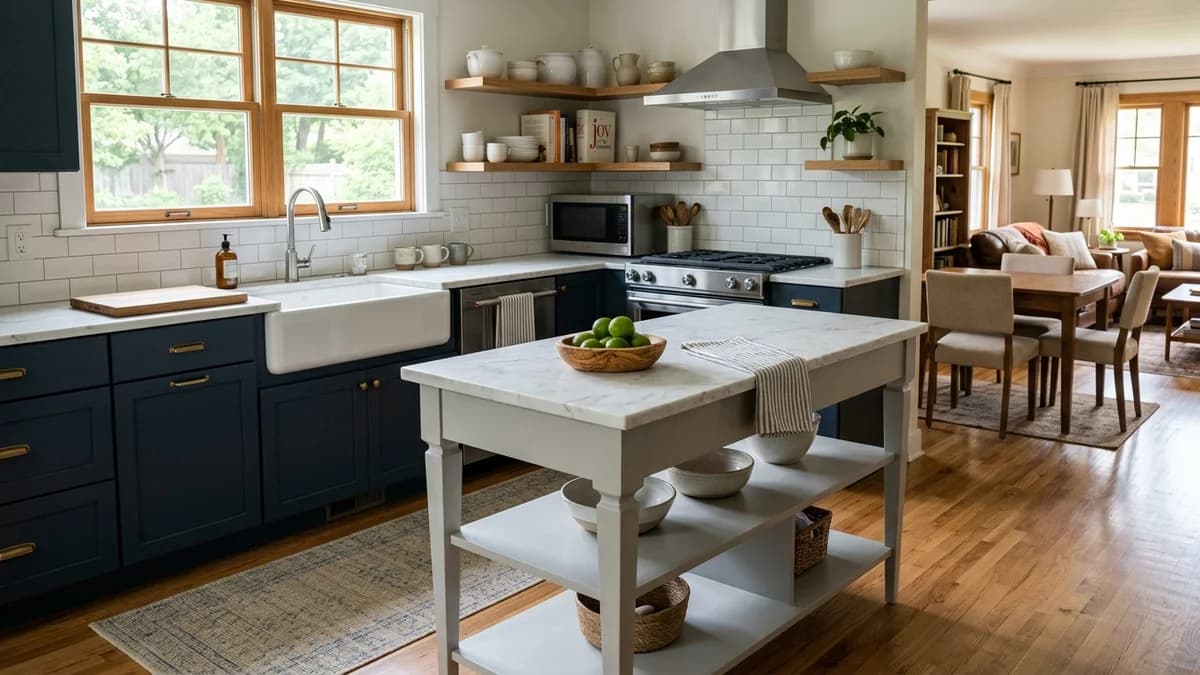
When there are no walls to separate them, the kitchen, dining, and living zones must speak the same design language. If your kitchen has sleek, modern cabinets, your dining area is rustic farmhouse, and your living room is bohemian, the result is visual chaos. The different zones feel like they are fighting each other for attention.
Tie It All Together
The secret to a cohesive look is repetition. A limited, intentional color palette acts as the 'visual glue' for an open-plan room. It assures the brain that even though the functions are different, all these zones belong together in one harmonious home. Choose a simple palette of three to five colors and use them in varying amounts across the entire space.
You can also use the 'rule of three' for other elements. Repeat a specific material, texture, or finish in at least three places. For example, if you have black metal on your kitchen cabinet pulls, echo that black metal in the legs of the dining chairs and the frame of a floor lamp in the living room. This simple trick creates a rhythm that pulls the whole space together.
Start with the Foundation
Finally, nothing makes an open-plan space feel more disjointed than multiple types of flooring. If at all possible, use one single, consistent flooring material throughout the entire area. A continuous floor of wood, laminate, or tile creates an unbroken visual plane that dramatically enhances the sense of spaciousness and flow, forming the perfect foundation for your carefully zoned and beautifully furnished home.