The kitchen island is a modern-day hearth—a central spot for everything from chopping vegetables to catching up over a cup of coffee. But if your kitchen is on the smaller side, the dream can quickly turn into a daily obstacle course. You're left wondering: is an island a brilliant use of space, or will it just make a cozy kitchen feel completely cramped?
The good news is that this isn't an all-or-nothing question. The answer depends entirely on your layout, your workflow, and your biggest kitchen frustrations. This guide will give you the practical framework—from non-negotiable measurements to clever alternatives—to decide once and for all if an island is the right move for your home.
It All Starts With a Tape Measure: The Rules of Clearance
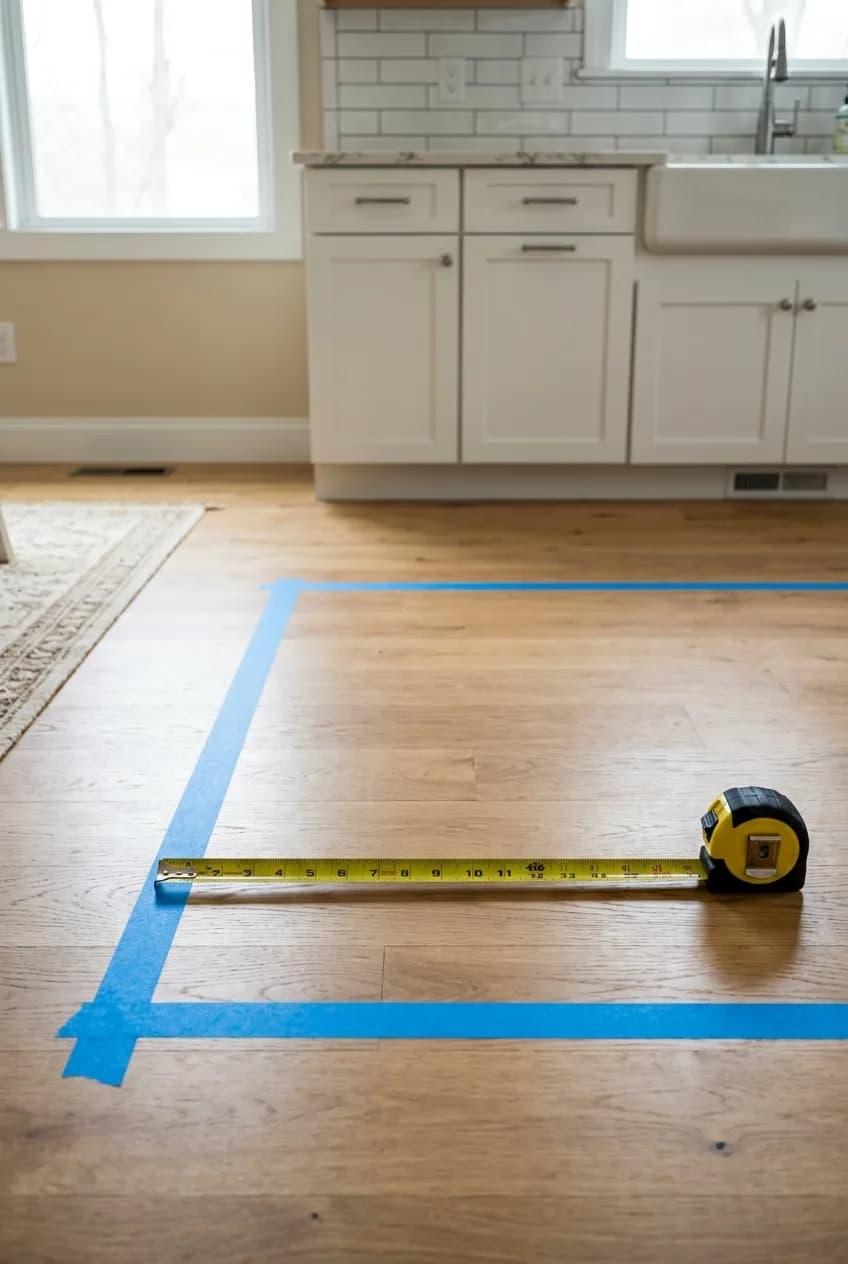
Before you fall in love with a particular island style, you have to get honest with a tape measure. Functionality in a kitchen is all about flow, and the National Kitchen & Bath Association (NKBA) has established guidelines to prevent homeowners from creating beautiful but frustratingly tight spaces. These aren't just suggestions; they're the key to a kitchen that works.
The most common mistake people make is only measuring the empty floor space. They forget to account for the 'operational space'—the room you need when the oven, dishwasher, or refrigerator doors are open. A 36-inch path can feel fine until you can't open your dishwasher and unload it without backing into the island.
Essential Clearance Minimums
Clearance Type | Absolute Minimum |
|---|---|
Walkway (a path for one person) | 36 inches |
Work Aisle (between island and a perimeter counter) | 42 inches |
Work Aisle (with two cooks) | 48 inches |
The 'Live With It' Test
Ready to see how it feels in your own kitchen? Grab some painter's tape and mark the exact footprint of your potential island on the floor. Live with it for a few days. Open all your appliance doors. Try to unload the dishwasher. Mimic your cooking routine. This simple test will tell you more than any floor plan ever could.
The Small-Space Tradeoff: What You Gain vs. What You Lose
Assuming you've passed the clearance test, the decision isn't over. An island fundamentally changes how you use your kitchen, and in a small space, those changes are amplified.
The Upside: A Dedicated Hub for Work and Storage
The biggest win is undeniably the gain in counter space. An island can become your dedicated prep zone—a wide, clear surface that frees up the counters by your stove and sink for cooking and cleanup. Imagine no more trying to chop onions on a tiny sliver of space next to the faucet!
It's also a massive storage booster. The cabinet or shelving below is perfect for bulky items like stand mixers and large pots, finally getting them off your valuable perimeter tops.
The Downside: Traffic Jams and Awkward Corners
A badly placed island can completely disrupt your kitchen's natural workflow. The classic 'work triangle' connecting the sink, fridge, and stove exists for a reason, and a block in the middle can shatter that efficiency. Suddenly, you're taking frustrating extra laps just to get a carton of milk.
More in Room Ideas
Small Kitchen Layout Planning: Your First-Timer's Guide
Here's a subtle problem people rarely anticipate: an island can create 'dead corners' on your main countertops, turning an easy-to-wipe spot into a deep, hard-to-reach magnet for clutter. Beyond that, even a perfectly-sized island adds significant visual weight, which can make the entire room feel smaller.
Smarter Solutions: When a Fixed Island Won't Fit
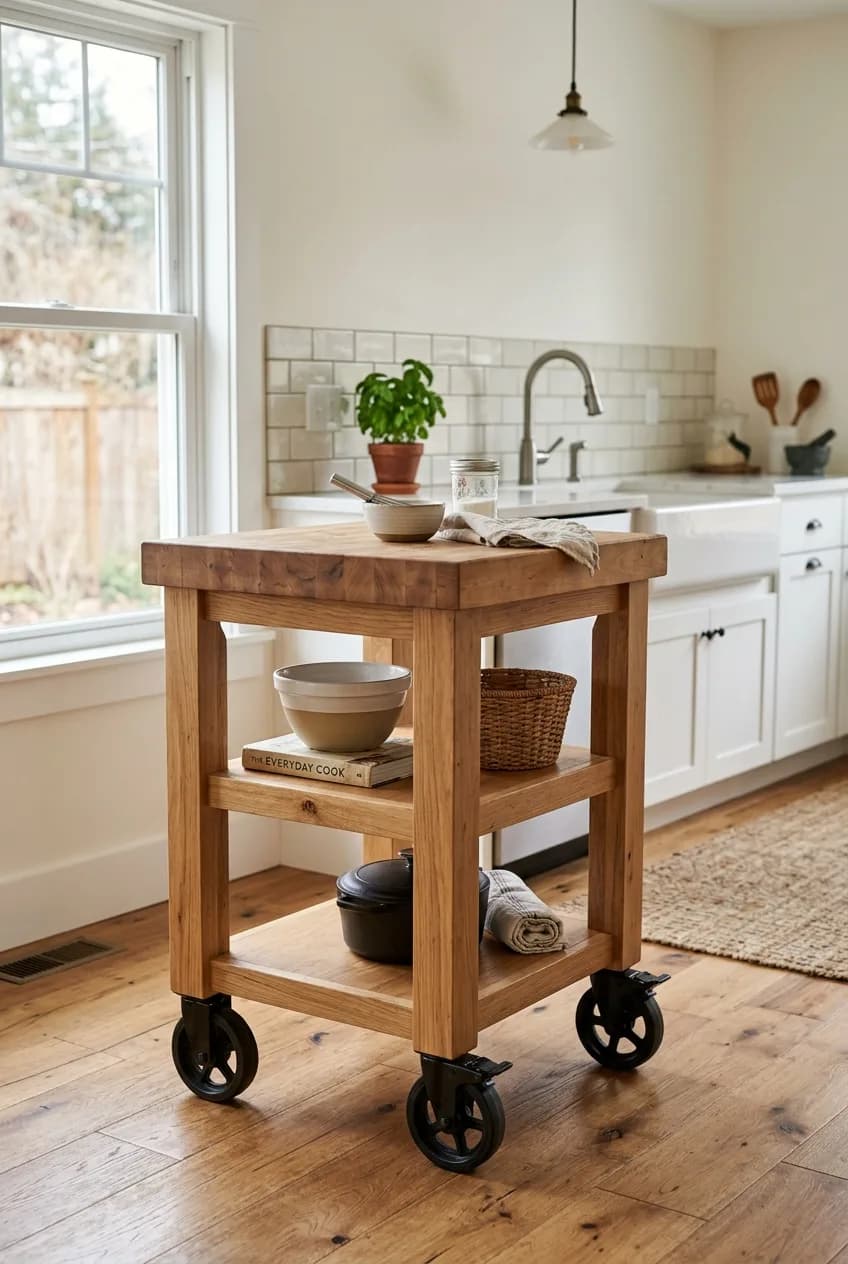
If you've done the math and a permanent island just isn't in the cards, don't despair. You can get most of the benefits without the fixed commitment by thinking a little more flexibly. In many cases, these alternatives are actually better solutions for a small kitchen.
One of the best non-obvious tips is to use a rolling cart. It offers 90% of the functionality—extra prep space, storage, a place to set things—with 0% of the commitment. You can literally 'test drive' the layout, see how it feels to have an obstacle there, and simply roll it out of the way when you need more floor space.
Alternative | Best For | Considerations |
|---|---|---|
Rolling Kitchen Cart | Maximum flexibility and extra prep space. | Smaller surface area; may not feel as sturdy as a fixed island. |
Peninsula | Defining a space and adding casual seating. | It's a permanent installation and closes off one side of the kitchen. |
Drop-Leaf Console Table | Multi-functional use in very narrow kitchens. | Less storage potential; primarily a surface, not a workstation. |
Workstation Sink | Boosting prep space without using any floor space. | Requires a plumbing project and new sink installation. |
Features to Look For in a Small-Scale Island
If you've decided to go for it, choosing the right *type* of island is critical. A bulky, heavy-looking island will shrink your kitchen, while a thoughtfully chosen one can enhance it without overwhelming the space.
Design Tricks to Create Visual Space
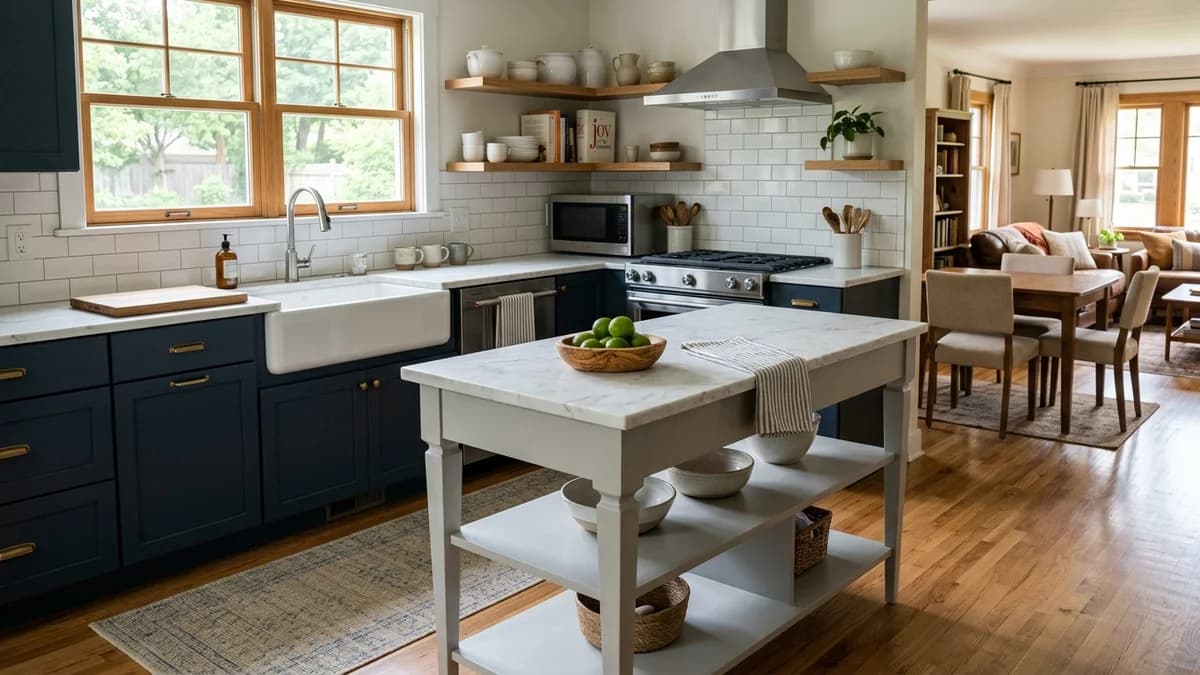
Prioritize designs that feel light and airy. An island on legs is a game-changer because it allows you to see the flooring underneath, which tricks the eye into perceiving a larger, more open room. A solid block base, by contrast, stops the eye and makes the room feel chopped up.
Similarly, open shelving on the sides or front has a much lighter feel than a bank of solid cabinet doors. It's a great spot for pretty bowls or cookbooks. And here's an insider tip: choosing an island painted in a light color—or even the same color as your walls or perimeter cabinets—can help it 'recede' visually, making it feel less intrusive.
Maximizing Functionality
In a small kitchen, every inch counts. Look for a slim profile; it's often better to have a longer, narrower island than a short, deep one to preserve those crucial walkway clearances. Also, seek out multi-functional elements. A small overhang can create a breakfast spot for one or two counter stools. Integrated towel bars, knife blocks, or even a pull-out trash bin can pack a ton of utility into a small footprint.
Your Final Checklist: Is an Island Really the Answer?
So, what's the final call? It really comes down to your kitchen's biggest 'pain point.' If you're constantly running out of room to chop and mix, an island could be a lifesaver. If your kitchen already feels crowded and hard to move around in, an island will only make it worse. Run through this final checklist to be sure.
- What is my primary need? Am I desperate for more storage, more prep space, or a place for casual seating? Be specific and honest about what problem you're trying to solve.
- Do I meet the clearance minimums? After taping it out, do I have at least 36 inches on all sides, even when the oven, fridge, and dishwasher doors are fully open?
- Will it improve my workflow? Look at the path between your sink, stove, and fridge. Will the island make that path more efficient, or will it force you to constantly walk around it?
If you find yourself hesitating on any of these questions, our best advice is to start with a flexible alternative first. Buy a rolling cart. Live with it for a month. If you love the function and don't mind the footprint, you can move forward with a permanent solution with total confidence.