When you’re working with a small bedroom or office, every single square foot counts. So when it comes to storage, the great debate begins: should you carve out space for a walk-in closet or stick with a classic reach-in? It feels like a luxury vs. practicality argument, but the truth is a lot more nuanced.
The right answer isn't about which one is inherently 'better,' but which one makes the smartest use of your specific, limited space. This isn’t just about cramming in more hangers. It’s about preserving the room's usability, maintaining a sense of openness, and creating a storage system that actually works for your life. Let's break down the real-world trade-offs to figure out which closet will truly serve your small room best.
Defining the Contenders: What is a Small-Space Closet?
Before we dive into the details, let's get on the same page about what we're comparing. A reach-in closet is what most of us grew up with. It's a shallow storage space, typically 24 to 30 inches deep (just enough for a standard hanger), built right into the wall. You stand in the room and 'reach in' to get your things. It’s an integrated part of the room's main structure.
A small walk-in closet, on the other hand, is a tiny room unto itself. It's an enclosed space you physically step into, requiring its own floor plan, however minimal. It’s deep enough to have storage on more than one wall and needs dedicated walking space inside.
And that brings us to the central conflict for any small room: maximizing raw storage capacity versus preserving open, usable floor space. The fundamental choice isn't just about the volume of storage, but about whether you want to partition your room's precious square footage to create a separate storage zone, or integrate that storage into the existing walls to keep the main room as large as possible.
The Footprint Face-Off: Analyzing the Square Footage
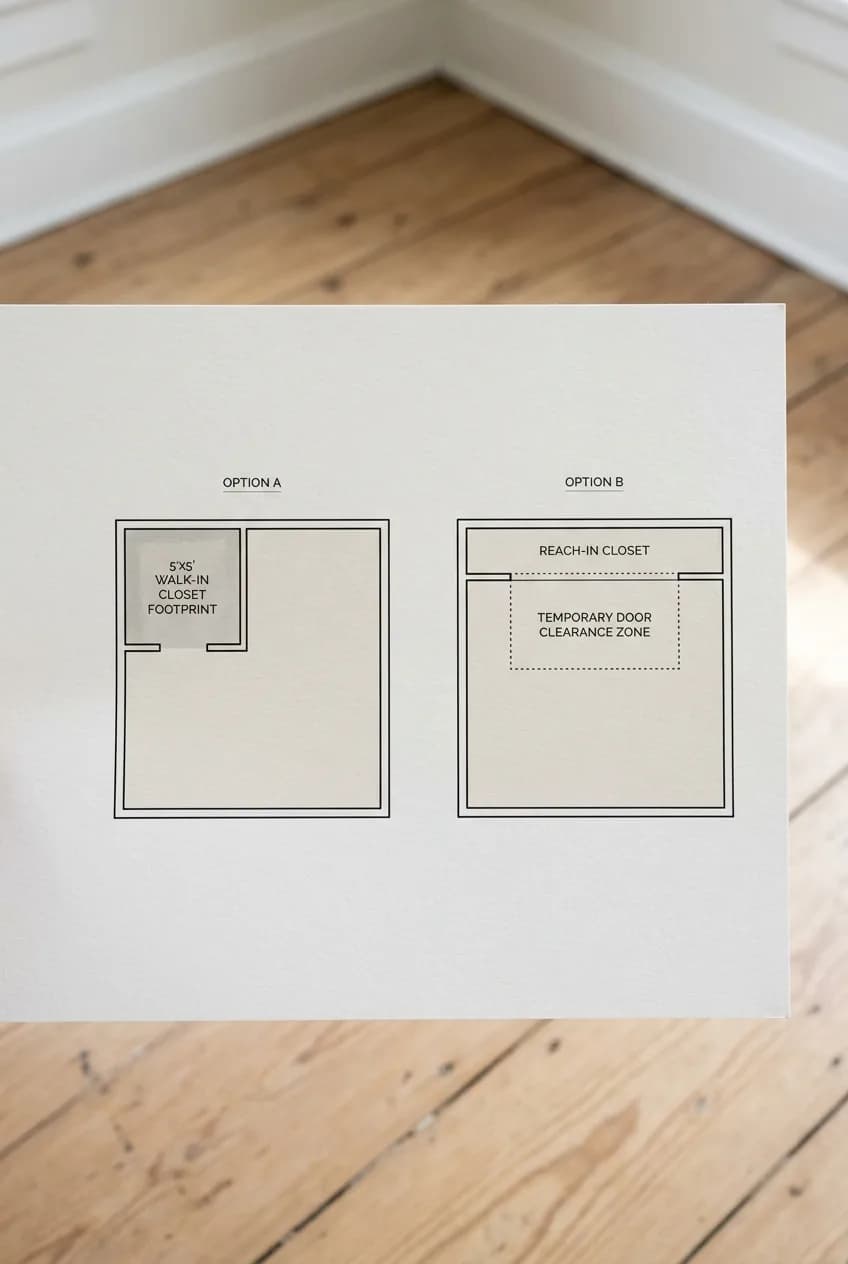
The most significant difference between these two closet types is the physical space they consume. This isn't just about the closet itself, but also the space around it required for access.
The Walk-In's Permanent Demand
A walk-in closet eats up a permanent chunk of your room's floor plan. To be functional, even a compact walk-in needs a certain footprint. The absolute minimum for a small walk-in closet is generally considered to be around 4 feet by 4 feet. This gives you just enough room for 24-inch deep storage along two adjacent walls (an 'L' shape) and a sliver of floor space—about 2 feet by 2 feet—to stand and turn around in. Anything smaller, and it's really just a deep reach-in.
A more comfortable, though still small, walk-in would be 5 feet by 5 feet, allowing for a 'U' shaped storage area. But that's 25 square feet of your room gone forever, dedicated solely to the closet.
The Reach-In's Temporary Zone
A reach-in closet, by contrast, has a much smaller permanent footprint—just its depth of about 24-30 inches. However, it requires a temporary 'clearance zone' in the main room. You need space to open the doors and stand in front of it to access your clothes. The size of this zone depends entirely on the type of door you choose.
This is where a crucial insight comes in: the 'dead' walking space inside a walk-in is often larger and more permanent than the temporary clearance space required by a reach-in. When the reach-in doors are closed, that clearance zone becomes usable floor space again, perfect for a walkway or just for making the room feel more open. The floor inside a walk-in is never anything but closet floor.
Door Type | Required Clearance | Pros & Cons for Small Spaces |
|---|---|---|
Standard Hinged | 18-36 inches (door width) | Pro: Full access to the entire closet at once. Con: Requires the most floor space to swing open. |
Bi-fold | 9-18 inches (half the door width) | Pro: Takes up less room than a hinged door. Con: Can be finicky on its tracks and still obstructs part of the opening. |
Sliding / Bypass | Effectively 0 inches | Pro: The ultimate space-saver, requires no swing room. Con: You can only ever access half of the closet at a time. |
Storage Density: Who Holds More Per Inch?
Okay, so a walk-in takes up more floor space. But surely it holds more stuff, right? Not always. It's less about total cubic feet and more about *usable, accessible* storage.
A walk-in's biggest advantage is its ability to use corners. With an L-shaped or U-shaped shelving configuration, you can add rods and shelves in spaces that would be impossible in a linear closet. This is great for storing off-season clothing, luggage, or items you don't need every day.
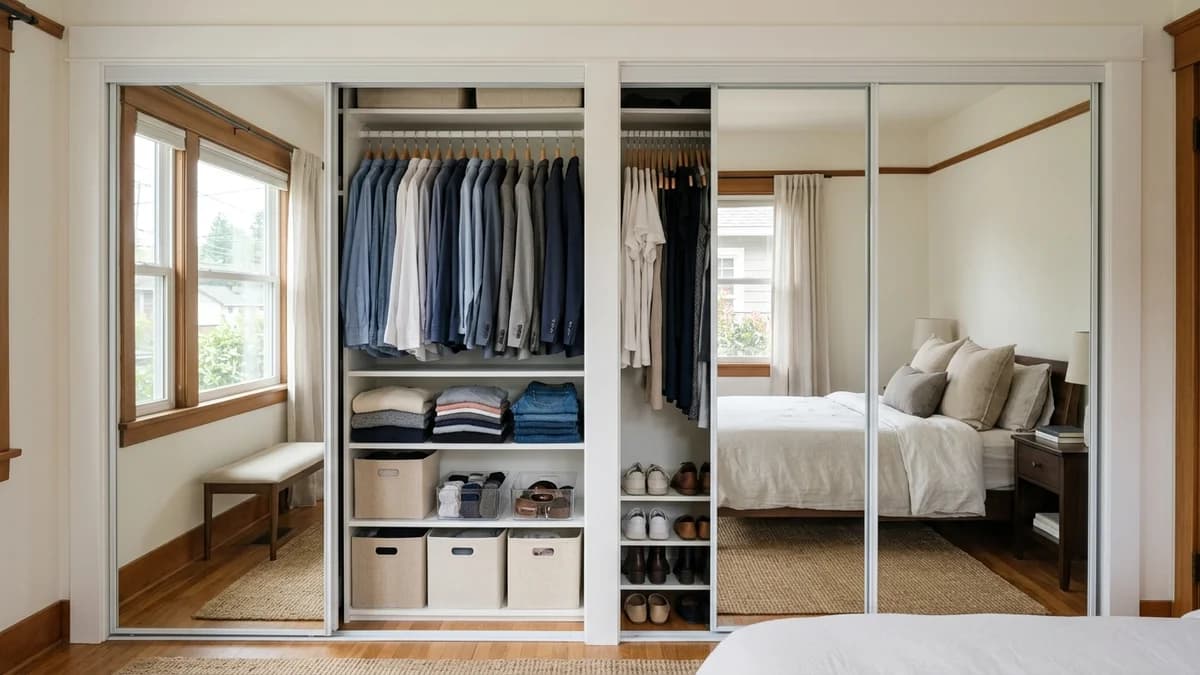
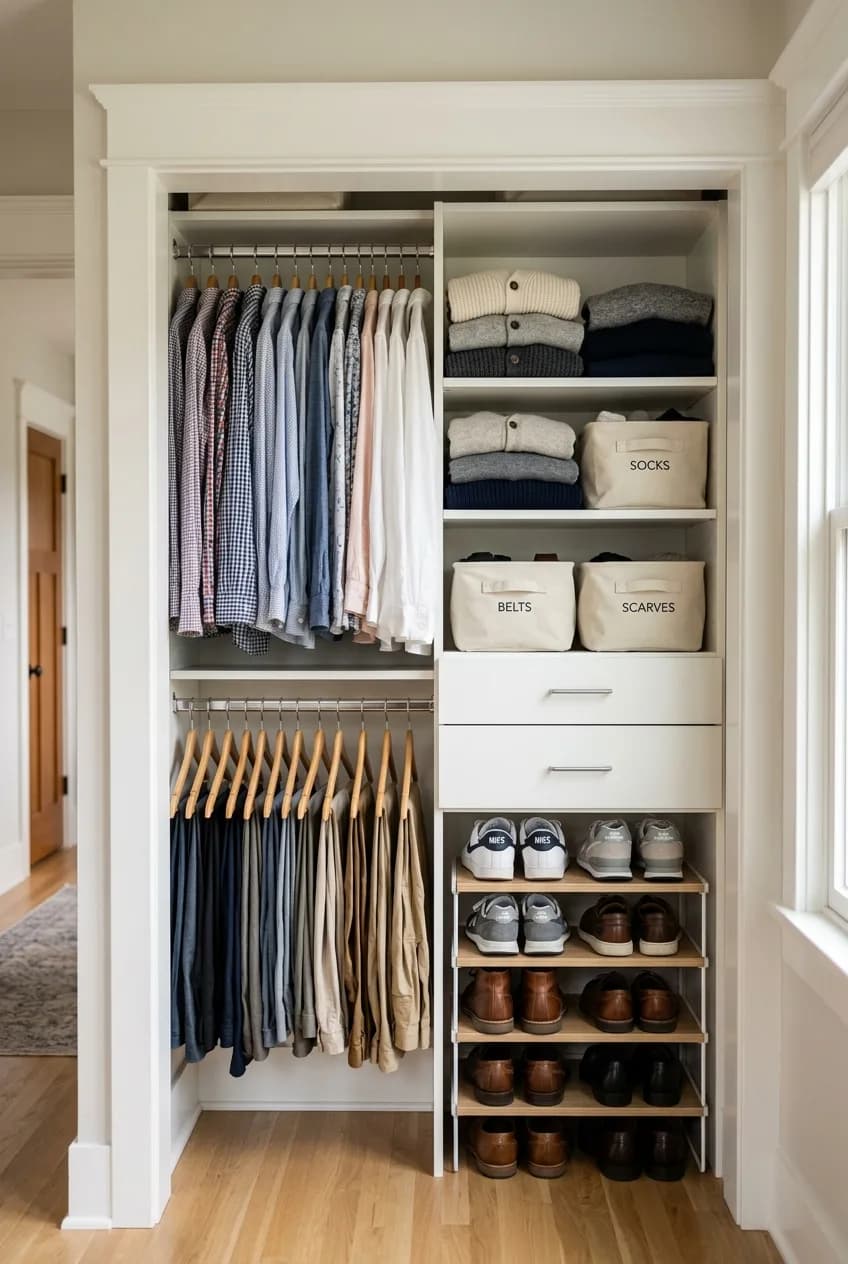
A reach-in, however, has a secret weapon: total visibility and accessibility. When you open the doors, everything is right there in front of you along one wall. There are no hidden, hard-to-reach corners where things get lost and forgotten. This simplicity often leads to better utilization of the space you have, especially for everyday items. You’re less likely to buy a duplicate sweater when you can see the one you already own.
When it comes to maximizing storage in a very small reach-in, think vertically. Both closet types can have shelving that goes all the way to the ceiling, but it's often easier to access high-up items in a reach-in. A simple step stool in the main room gives you access to the entire width of the top shelf. In a cramped walk-in, maneuvering a stool and reaching over other clothes can be an exercise in frustration. A well-organized reach-in with double-hung rods, top-shelf bins, and a floor-based shoe rack can often feel more efficient than a small walk-in where half the space is dedicated to just walking.
Here’s the non-obvious truth: a hyper-organized reach-in often provides more *efficiently used* and *accessible* storage than a poorly planned small walk-in, even if the walk-in has more theoretical volume. If you can't easily see and get to it, that storage space isn't really working for you.
The Impact on Room Flow and Perception
How a closet affects the feel of your room is just as important as how many shoes it can hold. This is where the reach-in really starts to shine in a small space.
Building a walk-in closet means literally carving out a box from your room. This can create awkward layouts, interrupt the natural flow of traffic, and make the main living or sleeping area feel noticeably smaller and more cramped. It can also block light and create odd nooks that are hard to furnish. In terms of resale value, chopping up a small, functional bedroom to add a cramped walk-in might actually be a negative for potential buyers who would prefer the open floor space.
More in Room Ideas
Is a Kitchen Island Worth It in a Small Kitchen? A Practical Guide
A reach-in closet, being flush with the wall, helps maintain the room's simple, clean, rectangular lines. This preserves a sense of openness and gives you far more flexibility for furniture placement. You can place a bed, desk, or dresser on any of the other three walls without having to work around an odd closet protrusion.
Plus, you can turn your reach-in's doors into a design feature. Mirrored sliding doors are a classic designer trick for a reason—they bounce light around and create an illusion of depth, making a small room feel significantly larger and brighter. You can also paint the doors the same color as the walls to help them 'disappear,' enhancing the feeling of spaciousness.
Ultimately, in a small room, a walk-in forces the room to serve two functions (e.g., bedroom *and* separate dressing room), often doing neither perfectly. A reach-in allows the room to excel at its primary function by keeping the storage neatly tucked away.
Verdict: A Decision Framework for Your Small Space
So, how do you choose? It comes down to your priorities and the specific quirks of your room. Forget what you think is more luxurious and focus on what is more functional for you.
Choose a Reach-In If...
- You want to maximize the open, usable floor space in your room for furniture and movement.
- Your room is a simple square or rectangle and you want to keep it that way.
- You value being able to see all your clothes and accessories at a single glance.
- You prefer quick, easy access to your daily wardrobe without stepping into another space.
- Your budget is tighter; a reach-in system is almost always less expensive to build and organize.
Consider a Walk-In If...
- Your room has an existing awkward nook or dead corner that could be logically walled off (this is the ideal scenario!).
- You have a very large and varied wardrobe with lots of out-of-season items or bulky gear that needs deep storage.
- You strongly desire a private space to get dressed in, separate from the main room.
- You need to store more than just clothes, like luggage, boxes, or sports equipment, that benefit from floor-to-ceiling shelving.
For the vast majority of conventional small rooms, a well-designed, thoughtfully organized reach-in closet is the superior choice. It maximizes both the perceived and actual usable living space while providing ample, efficient storage.
The best choice is less about the closet type and more about your personal priorities. The real question to ask yourself is this: In your small room, do you need more open floor space, or do you need more corner shelves? Your answer to that question is your answer to the debate.