You did it. You followed all the advice. You ruthlessly decluttered, organized every last cotton ball, and now your small bathroom is perfectly tidy. So why does it still feel like the walls are closing in? It’s a frustrating feeling, but the answer often has nothing to do with the stuff you can see.
The problem isn't your clutter; it's the 'visual weight' of the room itself. This is the design secret that many organization articles miss. Visual weight is the perceived heaviness of an object, color, or pattern. A dark, bulky vanity that sits on the floor has more visual weight than a sleek, floating one, even if they take up the same footprint. Your eye gets stopped by too many of these heavy elements, creating hard stops that chop the room into smaller zones and make it feel cramped.
Don’t worry, this doesn’t mean you need a full gut-renovation. The following tips are all about tackling these hidden space-eaters—the subtle but powerful things that make a room feel cramped. By reducing the visual interruptions, you can trick the eye into seeing a much bigger, airier space.
The Light and Color Conspiracy: Are Your Walls Closing In?
Color and light are a powerful duo, and in a small bathroom, they can either work for you or against you. If your bathroom feels cave-like, your choices here are likely the reason.
How Your Paint Choices Can Shrink a Room
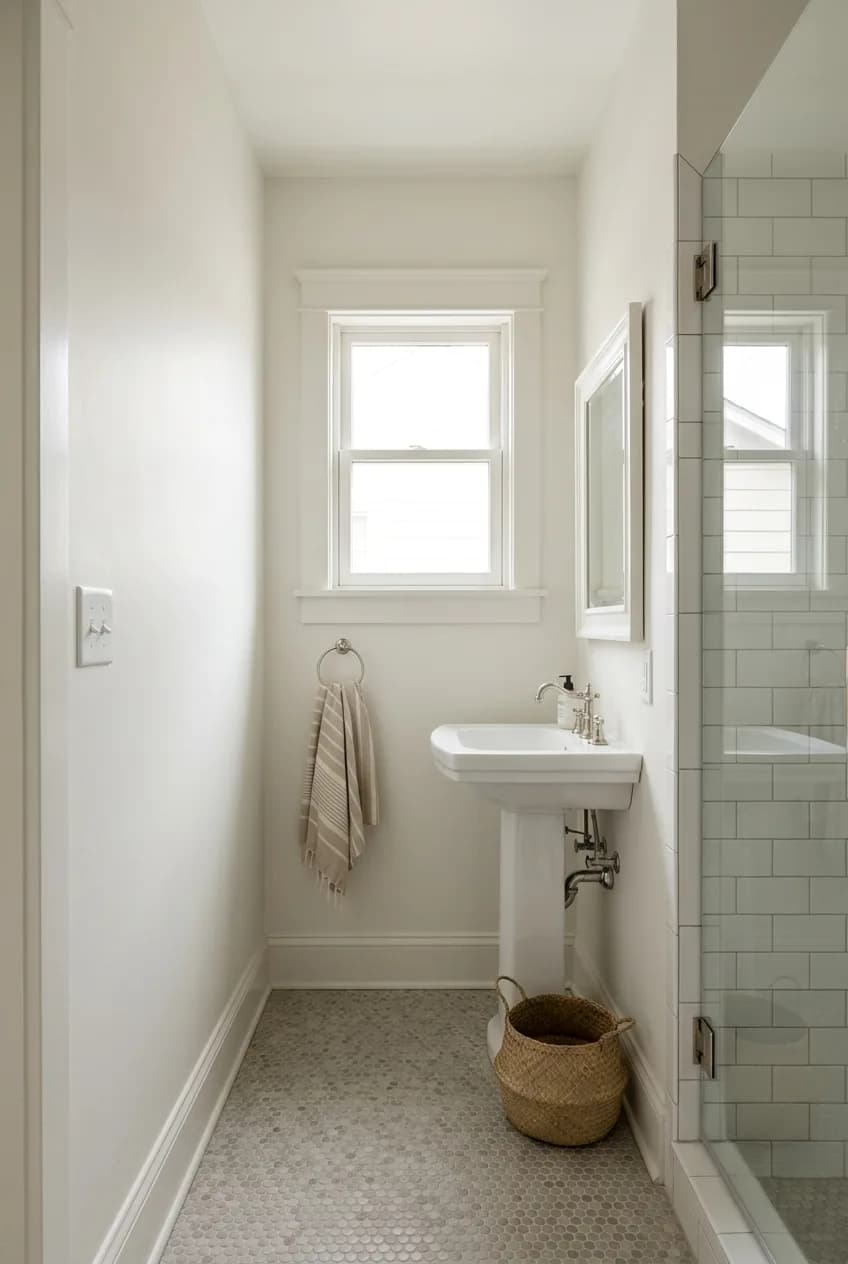
Dark, saturated, or even very warm colors (like a deep terracotta or chocolate brown) have a tendency to 'advance' visually, meaning they make walls feel closer than they actually are. Even a single 'accent wall' in a tiny bathroom can have this shrinking effect. To create the illusion of space, you want colors that recede.
Stick to a cohesive, light color palette. This includes whites, off-whites, pale grays, or soft blues and greens. Here’s the real insider tip: painting the ceiling the exact same light color as the walls erases the boundary between them. This simple trick fools the eye into perceiving more height and openness because there's no hard line telling it where the wall ends and the ceiling begins. Using a semi-gloss or satin finish on the walls can also help, as it will bounce light around more effectively than a flat or matte finish.
Why One Light Isn't Enough
A single, harsh overhead light—that classic 'builder-grade' fixture in the center of the ceiling—is one of the worst offenders. It casts shadows in the corners and under fixtures, which visually shrinks the perceived space and makes everything feel dim and enclosed. The solution is to layer your lighting.
Lighting Layer | What It Is | Examples |
|---|---|---|
Ambient | The main, overall light source. | A stylish flush-mount ceiling fixture or recessed lighting. |
Task | Focused light for specific activities. | Sconces on either side of the mirror or a vanity light bar above it. |
Accent | Optional light to highlight features. | A small, water-safe light in a shower niche or a directional spot on a piece of art. |
By combining these sources, you eliminate shadows and create an evenly lit, bright environment that feels larger and more welcoming.
The Scale Dilemma: When Your Bathroom Furniture is the Bully
It seems logical to put small furniture in a small room, right? Not always. Sometimes, a collection of tiny, disconnected items can make a space feel more cluttered and disjointed than a few well-chosen, appropriately scaled pieces. More often, the problem is bulky furniture that eats up visual space.
Reducing the 'Visual Footprint' of Fixtures
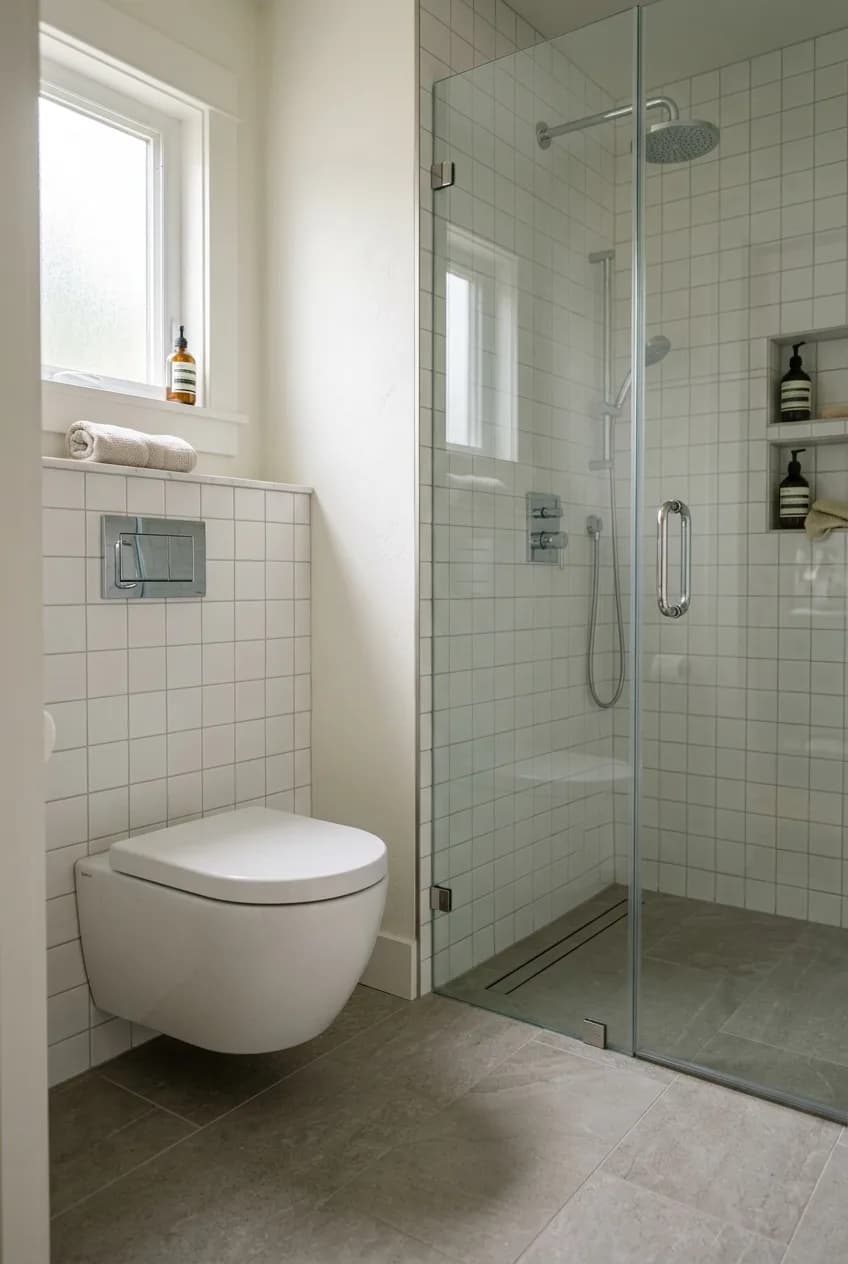
The biggest bullies in a small bathroom are often the vanity and the toilet. A traditional vanity cabinet that sits squarely on the floor creates a solid, heavy block. It stops the eye and conceals the floor, which instantly makes the room feel smaller. Similarly, toilets with large tanks can feel oversized and clunky.
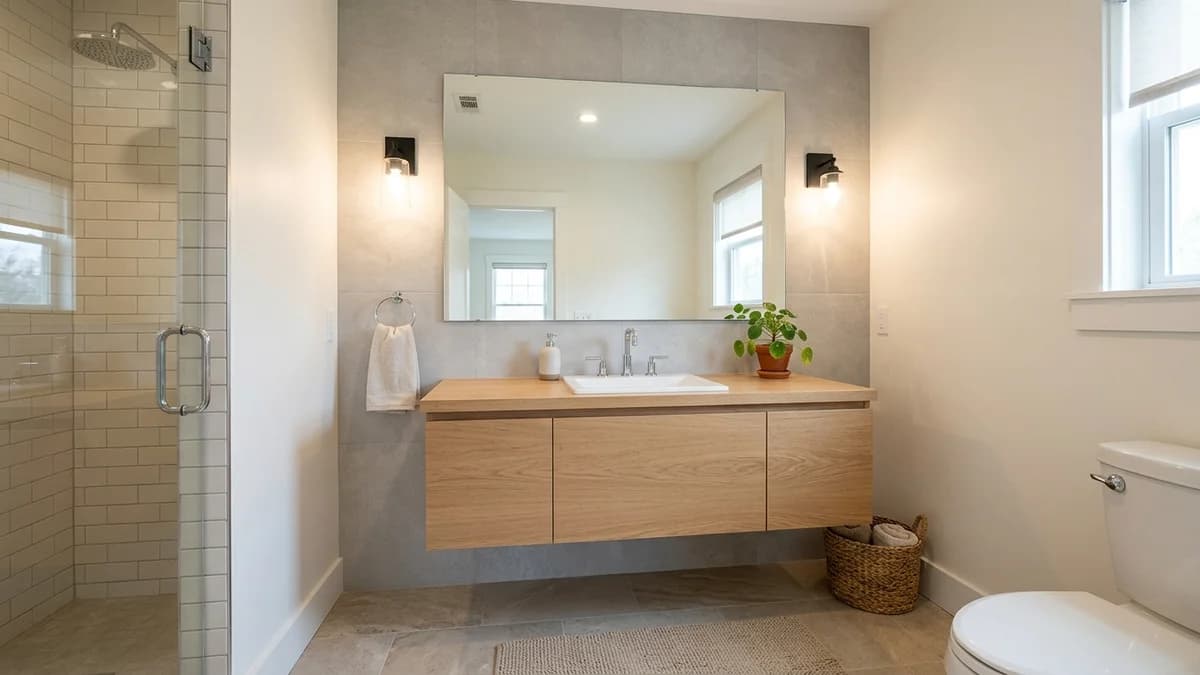
- Floating Vanities: Mounting the vanity to the wall so you can see the flooring underneath is a game-changer. It creates an unbroken line of sight across the floor, which is one of the most effective ways to create a sense of spaciousness.
- Console Sinks: A sink with open legs instead of a cabinet has a much lighter, more airy feel.
- Wall-Mounted Toilets: While a bigger project, mounting the toilet to the wall with the tank hidden inside the wall is the ultimate space-saver, both physically and visually.
- Frameless Glass: Ditch the framed shower door or curtain. A single, frameless panel of glass or a frameless door almost disappears, allowing you to see all the way to the back wall of the shower.
The Magic of a Large Mirror
This is one area where bigger is almost always better. It’s tempting to choose a small, decorative mirror, but a large, simple, frameless mirror will do much more for your space. It doesn't just reflect the room; it effectively doubles the visual space and bounces a tremendous amount of light. By eliminating a heavy, ornate frame, you remove another visual border and create a seamless, expansive effect.
Visual Noise: How Busy Patterns and Lines Shrink Your Space
After you’ve dealt with bulky items, the next thing to tackle is 'visual noise.' This is any distracting pattern, texture, or collection of lines that makes a space feel chaotic and, therefore, smaller. Your brain has to work harder to process a busy room, which contributes to that cramped, overwhelming feeling.
Common sources of visual noise in a bathroom are small, busy floor tiles (like 1-inch mosaics), a shower curtain with a loud pattern, or even open shelving displaying a jumble of colorful bottles. But one of the most overlooked culprits is grout.
The Hidden Impact of Grout Lines
More in Room Ideas
How to Fit a Home Office in a Small Bedroom: A Complete Guide
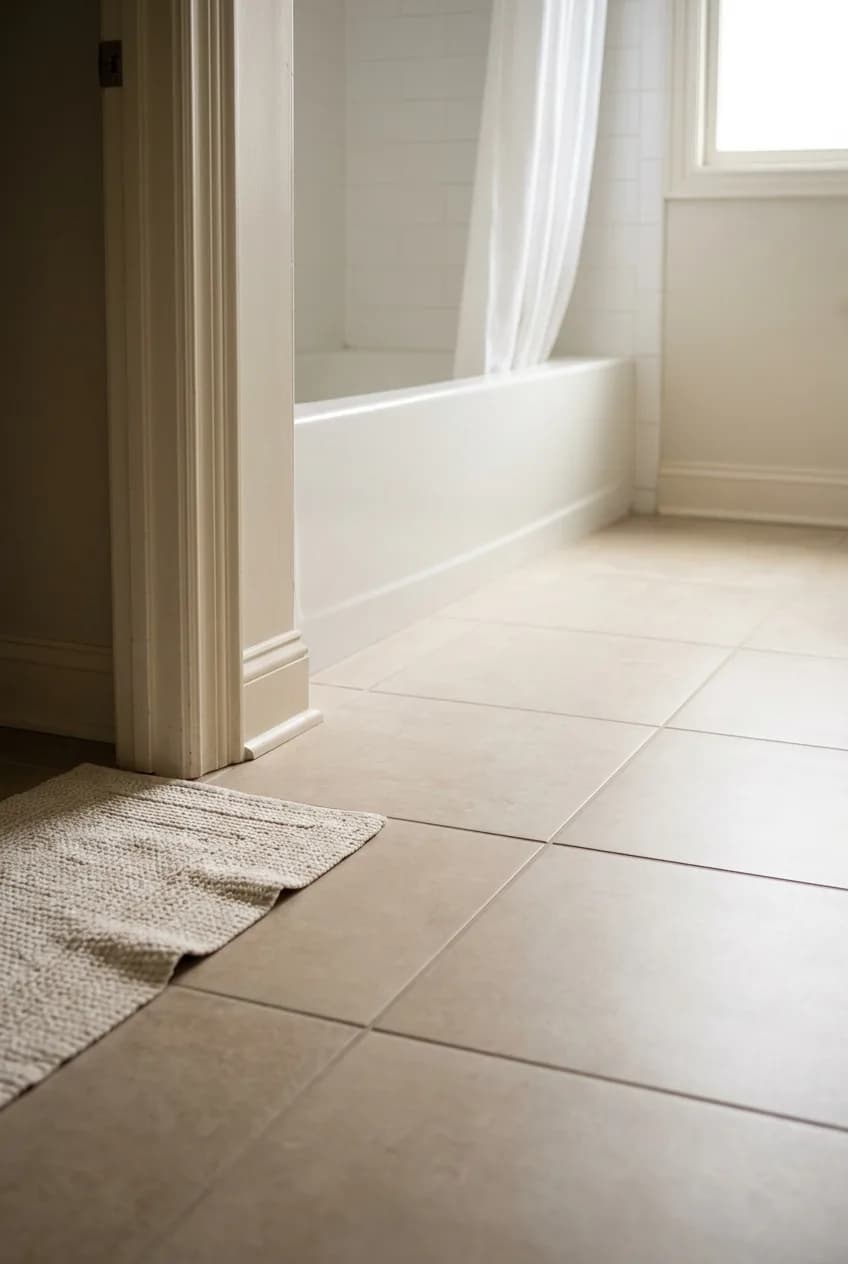
High-contrast grout—like dark gray grout with white subway tile—creates a strong grid pattern. This grid chops the surface into hundreds of tiny squares, visually shrinking it and making it feel hectic. The non-obvious solution is to match your grout color as closely as possible to your tile color. This blends the grout lines away, creating a more seamless, unified, and expansive surface.
Choosing Calm, Expansive Surfaces
To reduce visual noise overall, opt for large-format tiles (12x24 inch or larger) for the floor. Fewer grout lines instantly make the floor feel bigger. Swap the patterned shower curtain for a clear liner, a solid light-colored fabric curtain, or a clear glass door. Every element you can make calm and cohesive contributes to a greater sense of space.
Smarter Storage: Your 'Solution' Might Be the Problem
In a small bathroom, storage is a necessity. But the wrong kind of storage can be just as bad as a bulky vanity. Even perfectly organized solutions can feel cramped if they jut out into the room and break up clean sightlines. Those over-the-toilet étagères or freestanding floor cabinets are common offenders.
The goal is to integrate your storage so it becomes 'invisible' or at least doesn't interrupt the flow of the room. Think vertically and recess where you can.
Go Into the Walls, Not Out
- Recessed Medicine Cabinets: Instead of a cabinet that hangs on the wall, choose one that fits between the studs inside the wall. It gives you all the storage with none of the bulk.
- Shower Niches: Building a niche into your shower wall for shampoo and soap is far better than a hanging caddy that clutters up the space.
Make On-Wall Storage Disappear
- Go Vertical: Use narrow, wall-mounted shelving that takes advantage of height. Here’s a great trick: storage units painted the exact same color as the wall they're on have significantly less visual weight. They blend in and allow the eye to travel past them, making the room feel less crowded, even if they are the same physical size as a contrasting unit.
- Ledges: A shallow ledge built along the wall behind the sink or toilet can provide a surprising amount of space for daily items without protruding far into the room.
By choosing storage that works with your walls instead of fighting them, you can keep everything you need at hand without sacrificing that precious sense of space.