Living with a small kitchen can feel like a daily puzzle. You’re constantly shuffling things around, bumping into corners, and wishing for just a few more inches of counter space. But what if the problem isn’t the size of your kitchen, but the layout itself?
A truly functional layout can transform a cramped, frustrating room into an efficient and even joyful space to cook in—often without the need for a major, wall-smashing renovation. It’s all about being intentional and planning for how you *actually* use the space. We're going to walk through, step-by-step, how to think like a designer and map out a small kitchen that works for you, not against you.
Start by Auditing Your Current Kitchen's Flaws
Before you can dream up a new layout, you have to get brutally honest about what isn't working right now. The best plan is one that solves your real, everyday problems. So for the next day or two, become an observer in your own kitchen.
Pay attention to your movements. Where are the traffic jams? Do you constantly walk back and forth between the pantry and the stove? Is the spot where you chop vegetables a tiny sliver of counter next to a pile of mail? Notice the bottlenecks and the workarounds you’ve created.
- List your top three frustrations. Is it not enough prep space? The dishwasher door blocking the whole kitchen when it’s open? Having to dig through a deep, dark corner cabinet to find a single pot?
- Define your non-negotiables. What absolutely must have a place in your new layout? Maybe it's a full-size dishwasher, a dedicated coffee station, or just a clear spot to set down grocery bags.
- Track your trash. This sounds silly, but where do you find yourself needing a trash can most often? Usually it's during prep. If your bin is across the room, that's a major flaw in your workflow.
The most effective layout isn't about following a generic template; it's about solving the specific problems you face every day. Your biggest issue might not be the entire 'work triangle,' but simply the frustrating location of your trash can or the fact that your toaster has no permanent home.
The Work Triangle: Your Foundation for Efficiency
Even in the tightest of spaces, the classic principles of kitchen design still hold true. The most famous of these is the 'kitchen work triangle,' and understanding it is key to creating a layout that flows.
What is the Classic Work Triangle?
The triangle connects the three main work areas of any kitchen: the refrigerator (food storage), the sink (cleaning and prep), and the stove (cooking). The idea is that the paths between these three points should be short, direct, and unobstructed, allowing you to move easily from one task to the next. In an ideal world, the total distance of all three 'legs' of the triangle is between 13 and 26 feet.
Adapting the Triangle for Small Kitchens
In a small or single-wall kitchen, a literal triangle might not be possible. That's okay! Instead, think of it as creating highly efficient 'work zones.' The goal remains the same: arrange the fridge, sink, and stove in a logical sequence that follows your cooking process. For example, on a single wall, you might place them in this order: refrigerator, then a section of counter for 'landing' and prep, then the sink, then more prep space, and finally the stove.
The non-obvious insight here is that in a tiny kitchen, the most critical leg of the triangle is the one between the sink and the stove. This is where the majority of your active kitchen work happens—chopping, mixing, and transferring food to the pan. This 'prep-to-cook' zone must be as seamless and generous as possible.
Choosing the Right Layout: Pros and Cons for Small Spaces
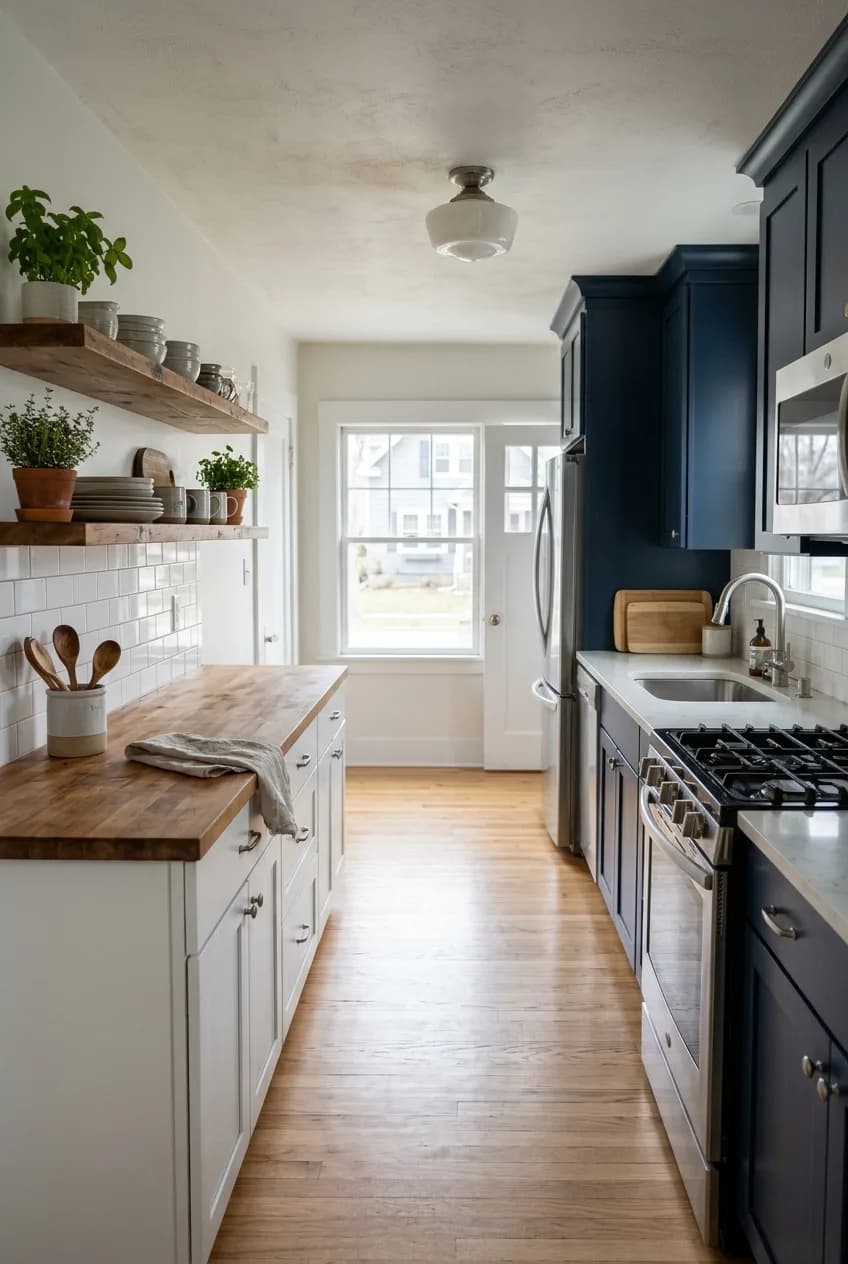
Most small kitchens will fall into one of four basic layouts. Before you get your heart set on one, remember this crucial tip: the 'best' layout on paper can be completely defeated by the reality of your room. Pay close attention to the placement of existing windows and doorways, as they are the true dictators of which layout is actually feasible, not just ideal.
Layout | Best For... | Pros | Cons |
|---|---|---|---|
One-Wall | Very narrow spaces, studios, or open-plan living areas. | Extremely space-efficient, cost-effective, and creates an open feel. | Very limited counter and storage space; the work triangle becomes a line. |
Galley | Long, narrow rooms (at least 7-8 feet wide). | Highly efficient workflow; separates work zones; ample counter space. | Can feel cramped if too narrow; not ideal for multiple cooks at once. |
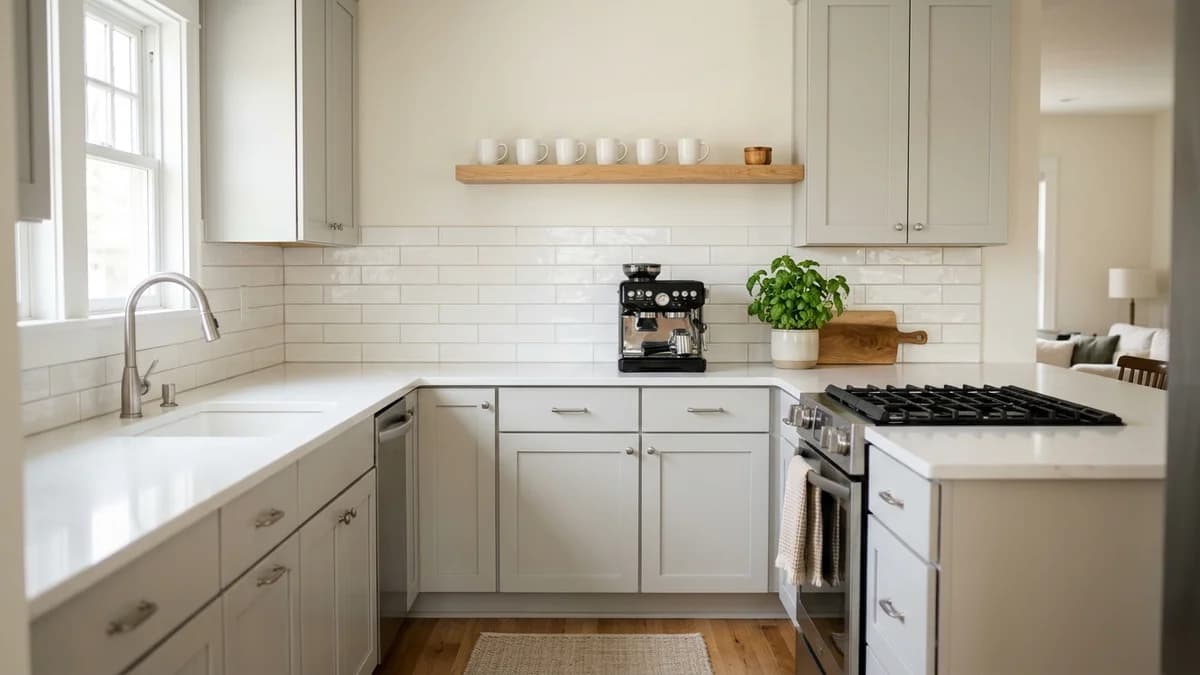
L-Shaped | Square or open-concept kitchens where you want to maximize a corner. | Excellent work triangle; makes good use of corner space; more open than a galley. | Corner storage can be awkward if not planned well; not ideal for very large kitchens. |
U-Shaped | Wider small kitchens (at least 10 feet wide). | Maximum counter and storage space; keeps traffic out of the work area. | Can feel enclosed; requires a wider room to avoid being too cramped. |
Maximizing Every Inch: Storage Solutions That Shape Your Layout
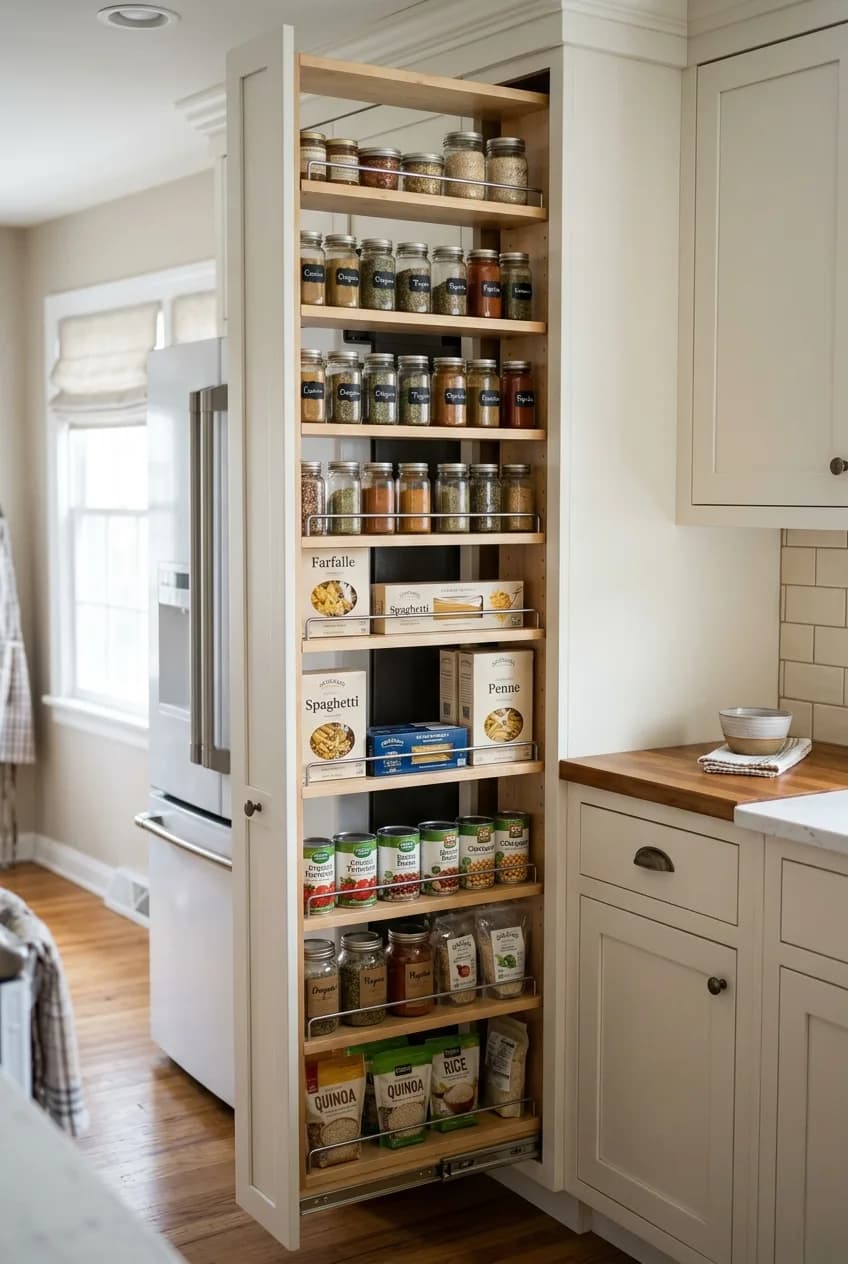
A good layout is about more than just where the big appliances go. It’s about planning for where everything *lives*. Integrating smart storage from the beginning is what turns a floor plan into a functional kitchen.
- Prioritize deep drawers over lower cabinets. Especially next to the stove, deep drawers for pots, pans, and lids are a game-changer. No more kneeling on the floor to find the right skillet; just pull out the drawer and see everything at once.
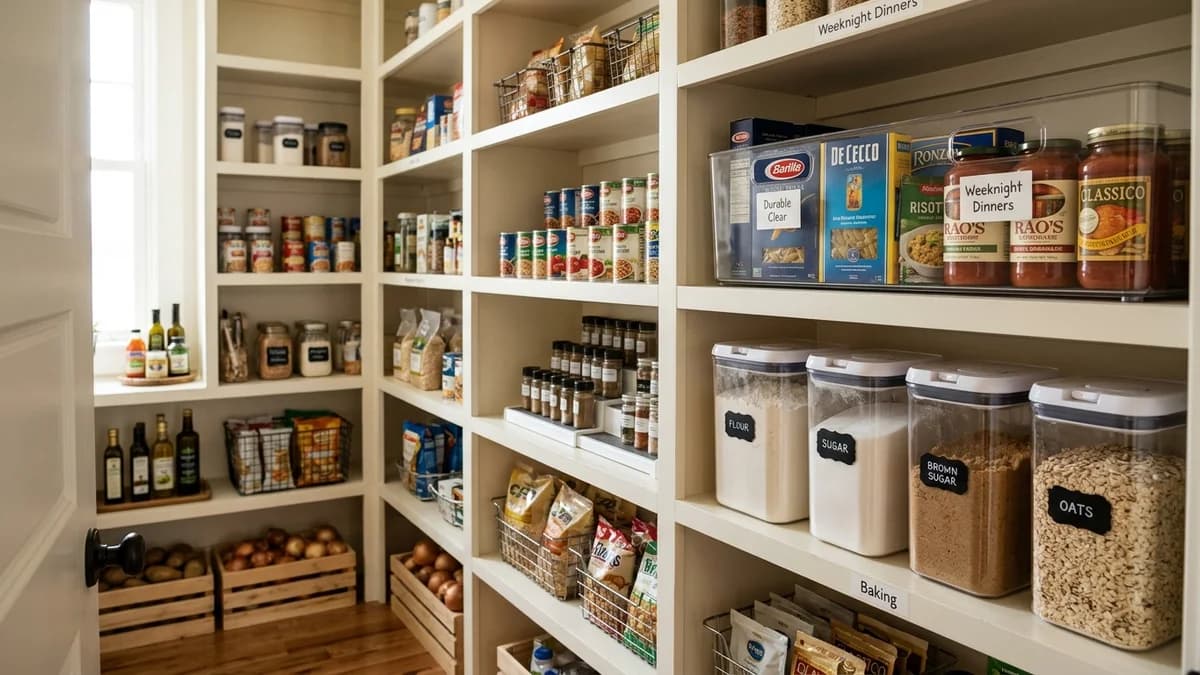
- Go vertical with a pull-out pantry. Have an awkward 9- or 12-inch space next to the fridge? That's the perfect spot for a tall, pull-out pantry. It uses vertical space for cans, jars, and spices that would otherwise clutter up a valuable cabinet.
- Designate an 'appliance garage'. The most valuable real estate in a small kitchen is clear counter space. A cabinet with a lift-up or tambour door that sits on the counter can hide the toaster, blender, and coffee maker, keeping your prep surfaces free.
- Conquer the corners. Don't let corners become 'dead space.' Plan for a Lazy Susan or, even better, a pull-out shelving system (sometimes called a 'magic corner') that brings the contents of the cabinet out to you. It makes every square inch accessible.
Remember, functional layout planning is as much about storage as it is about the floor plan. A layout with brilliant storage that keeps counters clear will always feel more spacious and functional than a 'perfect' triangle with no room for your essentials.
More in Room Ideas
Why Your Pantry Never Has Enough Storage, No Matter How You Organize It
Creating the Illusion of Space: Visual Tricks Matter
Once your functional layout is set, you can enhance it with design choices that make the room feel bigger and brighter. These aren't just decorative flourishes; they have a real impact on how usable the space feels day-to-day.
Using floor-to-ceiling cabinetry is a powerful technique. It draws the eye upward, making the ceiling feel higher, and it provides invaluable storage for less-frequently used items. Also, consider your surfaces. Reflective materials, like a glossy subway tile backsplash, polished cabinet fronts, or even a stainless steel countertop, bounce light around the room, making it feel more expansive.
One of the most effective tricks is to install under-cabinet lighting. It eliminates dark shadows on your countertops, instantly making your prep areas feel larger and more open. Plus, it's fantastic task lighting.
A key layout 'trick' that many people overlook is to strategically replace some upper cabinets with open shelving. While it might seem like you're losing storage, a wall of solid upper cabinets can create a 'cramped corridor' effect. A few open shelves, especially near the sink or a window, breaks up the visual bulk and creates a welcome sense of airiness.
Critical Layout Mistakes to Avoid at All Costs
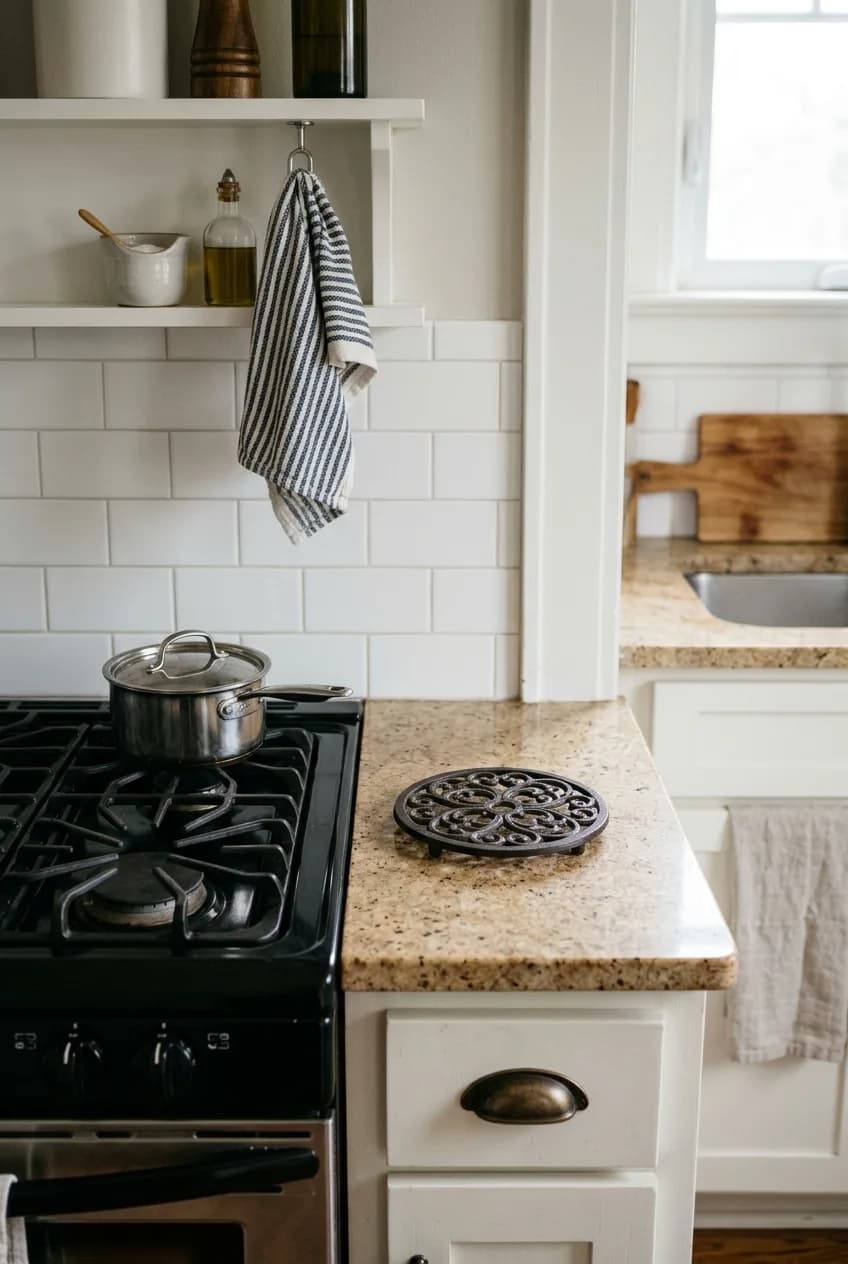
Planning a layout is also about knowing what *not* to do. The most common mistake people make is focusing only on adding more counter space, without considering how it affects workflow. Improving the flow between your existing counters is often far more impactful than adding a small, isolated section that just gets in the way. Here are a few other pitfalls to steer clear of:
- Forgetting 'landing zones'. You must have at least 15 inches of heat-proof counter space next to your cooktop and oven. You need a safe, immediate place to set down a hot pan without having to walk across the kitchen.
- Ignoring appliance door swings. This is a huge one. Before finalizing your plan, map out the swing of every door—refrigerator, dishwasher, oven, microwave. Make sure the fridge door doesn't bang into the wall or block a main walkway when it's open.
- Placing the dishwasher too far from the sink. This creates a drippy, inefficient, and frankly annoying path every time you load dishes. Ideally, the dishwasher should be right next to the sink cabinet.
- Wasting the corners. Leaving a corner cabinet as a deep, dark, inaccessible void is a cardinal sin of small kitchen design. If a pull-out system isn't in the budget, at least plan for a simple Lazy Susan to make the space usable.